Reviewed August 15, 2026
Save to PinterestThe short answer
A successful shower starts with the waterproofing system and layout, not the decorative tile. Confirm drain position, slopes, wall preparation, niche and bench dimensions, valve locations, curb or curbless transitions, tile thickness, trim, and grout joints before installation. Select the stone shelves, curb, and threshold with the tile so thicknesses and edges meet cleanly.
What belongs on a shower planning sheet?
Record every finished dimension and transition. The tile setter needs the drain, slope, valve, niche, bench, glass, ceiling, and outside-edge decisions in one place.
- Waterproofing system
- Drain type and position
- Niche, bench, curb, and threshold
- Tile pattern and grout joint
- Edge trim and glass locations
How do tile size and pattern affect the room?
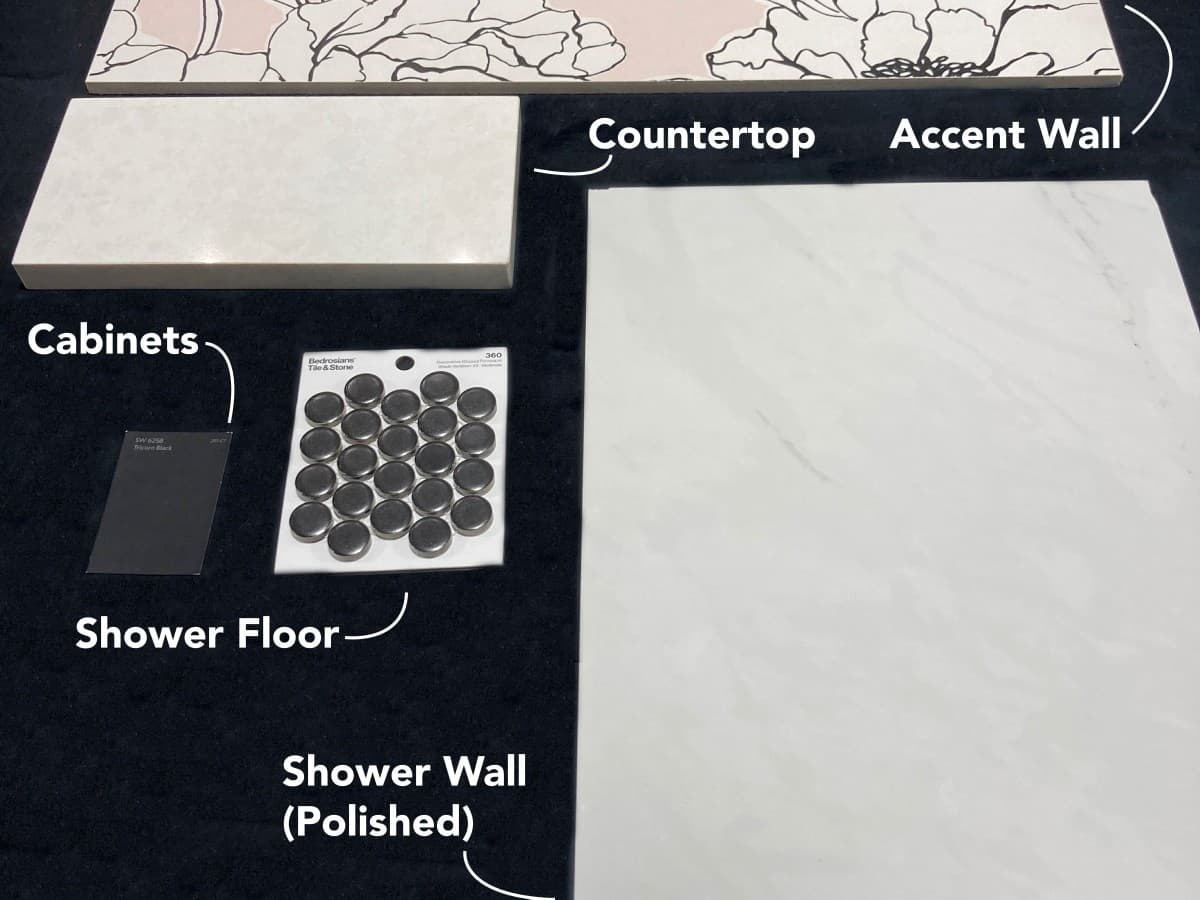
Large tile reduces grout joints but exposes uneven walls. Small mosaics follow shower-floor slopes more easily. Center lines, cut sizes, and feature walls should be decided before the first row sets.
Where does slab material help?
Slab or remnant pieces can create a curb top, bench, threshold, or niche shelf with fewer joints. Each piece needs drainage slope, safe edges, and support that fits the waterproofing plan.
What should be photographed before walls close?
Photograph blocking, pipes, wires, waterproofing, and tested penetrations. Those records help future glass installation, accessories, and service work avoid hidden conflicts.
Turn research into a working range
Share the room, material direction, and rough dimensions.
Questions homeowners ask us
Should shower tile go to the ceiling?
It depends on ceiling height, ventilation, tile scale, and the intended look. Decide the stopping point and top cut before installation.
Can natural stone be used in a shower?
Many stones can work when the material, finish, setting system, drainage, and maintenance plan suit the application. Review care expectations before ordering.
When is a shower ready for tile?
The substrate, waterproofing, slopes, penetrations, and required tests should be complete before finish tile begins.
Related planning guides
Sources used for this guide
Turn the guide into a project plan.
Bring room photos, rough dimensions, and the choices you have already made. We will help identify the next decision and compare the physical materials in Tyler.
Schedule a planning appointment