Reviewed August 22, 2026
Save to PinterestThe short answer
Choose the sink type before field measurement. Undermount, drop-in, farmhouse, and workstation models change the cabinet, cutout, faucet, and edge details. Single bowl and double bowl layouts change how you prep, wash, and place the drain. Granite Division can order, receive, and install a reviewed model with your countertops once the specification is locked.
What is the difference between undermount and drop-in?
An undermount sink attaches under the finished stone so the countertop edge runs to the bowl. Crumbs wipe into the sink, and the faucet usually sits in the stone. The shop needs the exact model so the cutout, reveal, and clips match the manufacturer drawing.
A drop-in, or top-mount, sink has a rim that sits on the countertop. The cutout is still cut to the model, but the rim covers the stone edge. Drop-in can be a practical choice for a laminate replacement or a homeowner who already owns the sink. Bring the model number either way so the opening is not guessed.
When does a farmhouse sink change the plan?
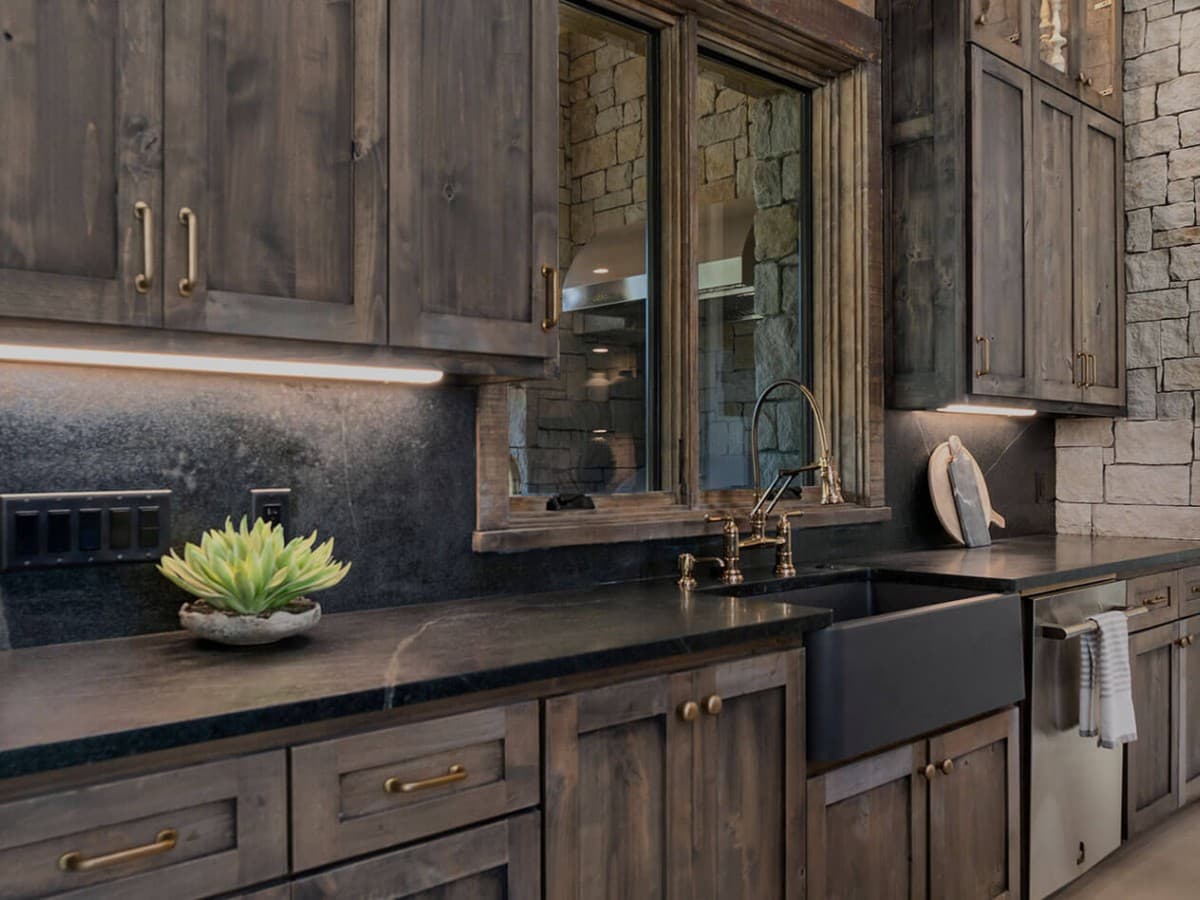
A farmhouse or apron-front sink shows a finished front and usually needs a cabinet made or modified for that apron. The stone in front of the sink, the support, and the reveal all depend on the exact model. Do not wait until template day to discover that the cabinet is a standard sink base.
Confirm cabinet width, apron height, and whether the sink is fireclay, cast iron, or stainless steel. Heavy farmhouse sinks need extra support. If you want the stone to wrap the apron, say so before drawing the pieces.
What makes a workstation sink different?
A workstation sink includes ledges for a cutting board, colander, or drying rack. The bowl is often a deep single basin. Those accessories change how you use the landing space next to the sink, and the faucet has to clear the boards.
Save the model you want, then confirm accessory width and faucet height with your project specialist. A workstation is not a generic single bowl. The shop still needs the manufacturer specification before cutting.
How should you choose single bowl versus double bowl?
A single bowl gives one large opening for sheet pans and big pots. A double bowl splits the work, which some cooks want for rinsing on one side and stacking on the other. Offset doubles such as 60/40 change drain placement and the cabinet that can accept the sink.
Cabinet width, dishwasher location, and how you wash large pans matter more than the catalog photo. Measure the base cabinet, then pick a sink whose minimum cabinet width is honest. If you already own a faucet, check hole count and reach.
What should you save in the project planner?
Save the brand, model number, mounting type, bowl layout, and a photo. If you already bought the sink, bring it to the shop or send the specification sheet. Granite Division can handle ordering, delivery, and installation with the countertops when the model is reviewed in time.
A saved favorite is a preference, not a fabrication freeze. The team still confirms the physical sink or the current manufacturer drawing before template.
Turn research into a working range
Share the room, material direction, and rough dimensions.
Questions homeowners ask us
Can I change the sink after template?
A different model can change the cutout, reveal, faucet holes, and even the piece layout. Tell the shop before fabrication if the sink has to change.
Do I have to buy the sink from Granite Division?
No. You can supply a sink you already own. The shop still needs the exact model and, when required, the physical sink before measuring.
When is a bar sink the right choice?
A smaller bar or prep sink works for a second work zone, coffee bar, or outdoor kitchen. It still needs a model number, cabinet check, and drain plan before template.
Related planning guides
Sources used for this guide
Turn the guide into a project plan.
Bring room photos, rough dimensions, and the choices you have already made. We will help identify the next decision and compare the physical materials in Tyler.
Schedule a planning appointment