01
Cabinets and layout
Set cabinet runs, island size, seating, panels, and appliance openings before final measurement.
Kitchen countertops
Start a kitchen countertop project with the cabinet plan, appliance and sink choices, rough dimensions, and the way the room gets used. Then compare full slabs or large samples for movement, care, heat, and color. Granite Division can carry those decisions into template, slab layout, fabrication, and installation without losing the project context between separate companies.
Project planning guideRead the kitchen planning guide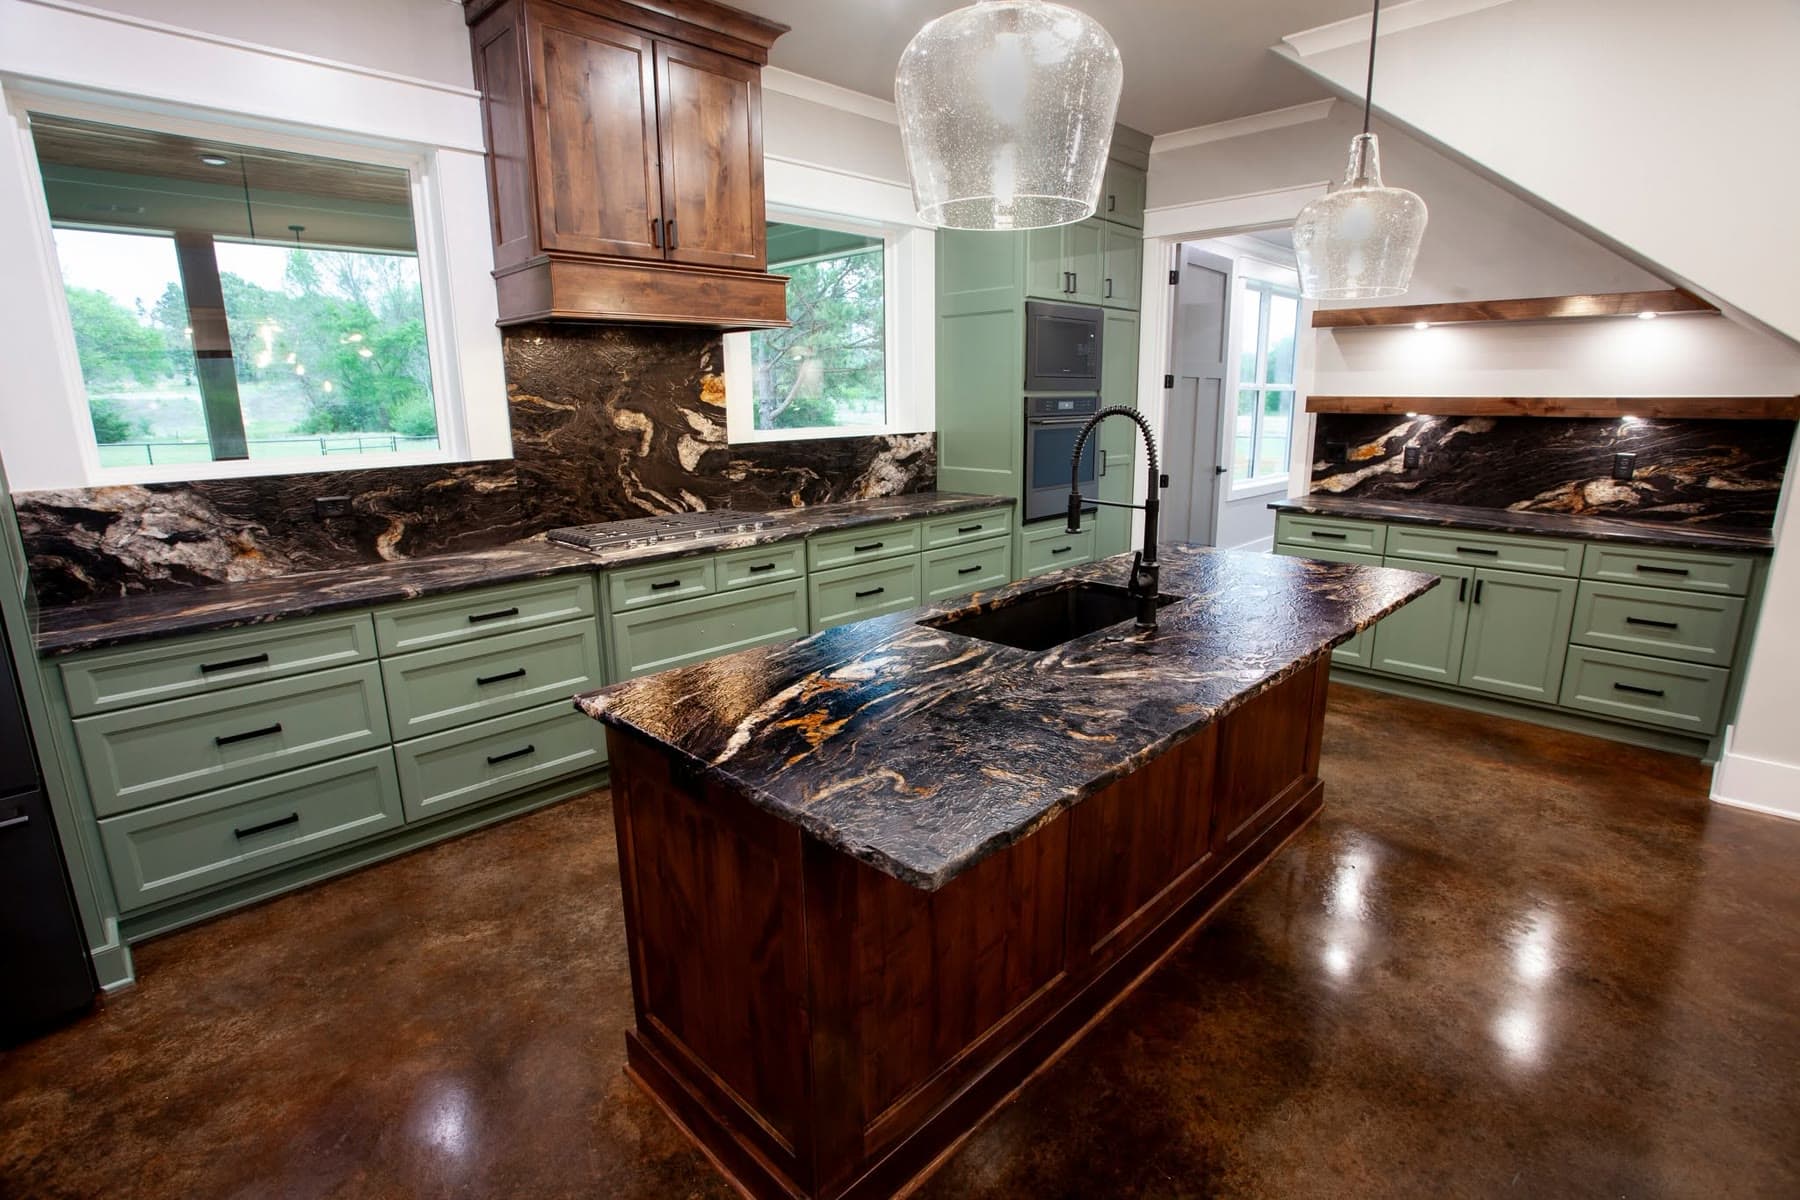
Set the kitchen before the stone
01
Set cabinet runs, island size, seating, panels, and appliance openings before final measurement.
02
Choose the sink and faucet, then check landing space, cutouts, rails, and everyday cleanup.
03
Compare the actual slab or full-size sample beside cabinet, flooring, paint, and backsplash choices.
04
Discuss visible edges, waterfalls, seam priorities, overhang support, and whether the splash is tile or slab.
See kitchens as working rooms
The island and full-height range splashes carry the same dramatic movement across horizontal and vertical surfaces.
The pale counter material continues behind the range, reducing joints while making outlet and cut planning more important.
A waterfall edge makes slab movement and cut planning visible from two directions.
Perimeter runs and an island can share a slab family while using different parts of its movement.
Finish changes color, reflection, touch, and the care conversation.
Choose for daily kitchen use
Plan the next step
Bring cabinet drawings, appliance and sink information, room photos, and saved ideas. We will identify the next decision and keep it with the same project record.