Choose a project
What are you planning?
Start with the room. Each page answers the first questions, then points you to photos, materials, and a showroom visit.
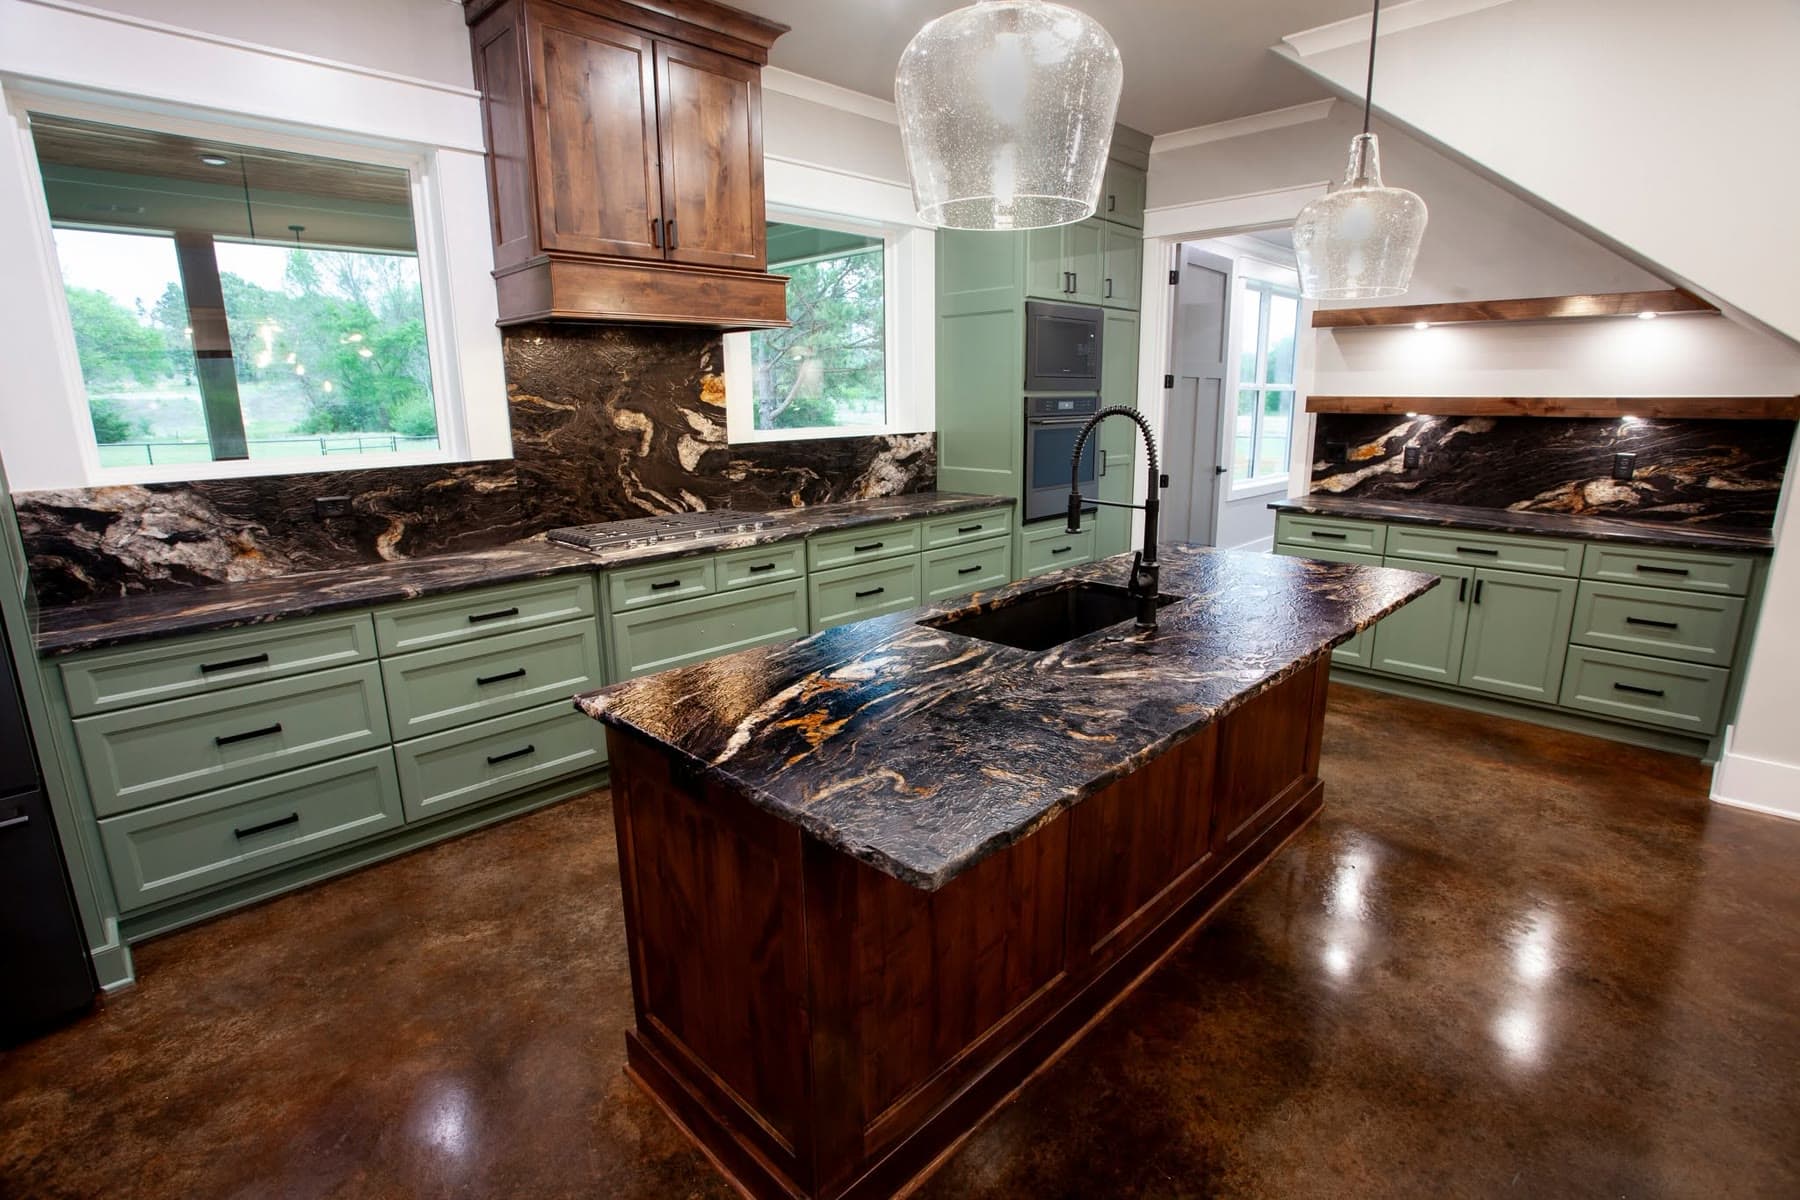
Plan kitchen countertops around the way the room works.
Start a kitchen countertop project with the cabinet plan, appliance and sink choices, rough dimensions, and the way the room gets used. Then compare full slabs or large samples for movement, care, heat, and color. Granite Division can carry those decisions into template, slab layout, fabrication, and installation without losing the project context between separate companies.
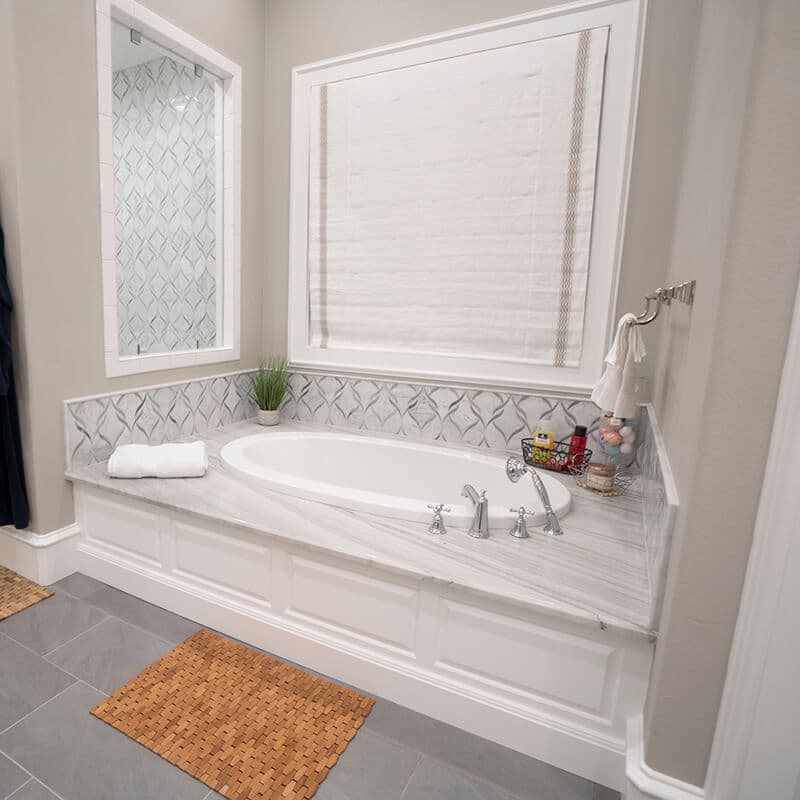
Make the vanity, shower details, and room read as one plan.
The best bathroom feels composed instead of assembled one item at a time. Begin with the cabinet, sink, faucet, mirror, outlets, side walls, and backsplash, then decide whether the vanity should share material with a curb, threshold, bench, shelf, or second bath. Smaller pieces can fit remnants, but tight walls and sink cutouts still require accurate measurements and fabrication clearance.
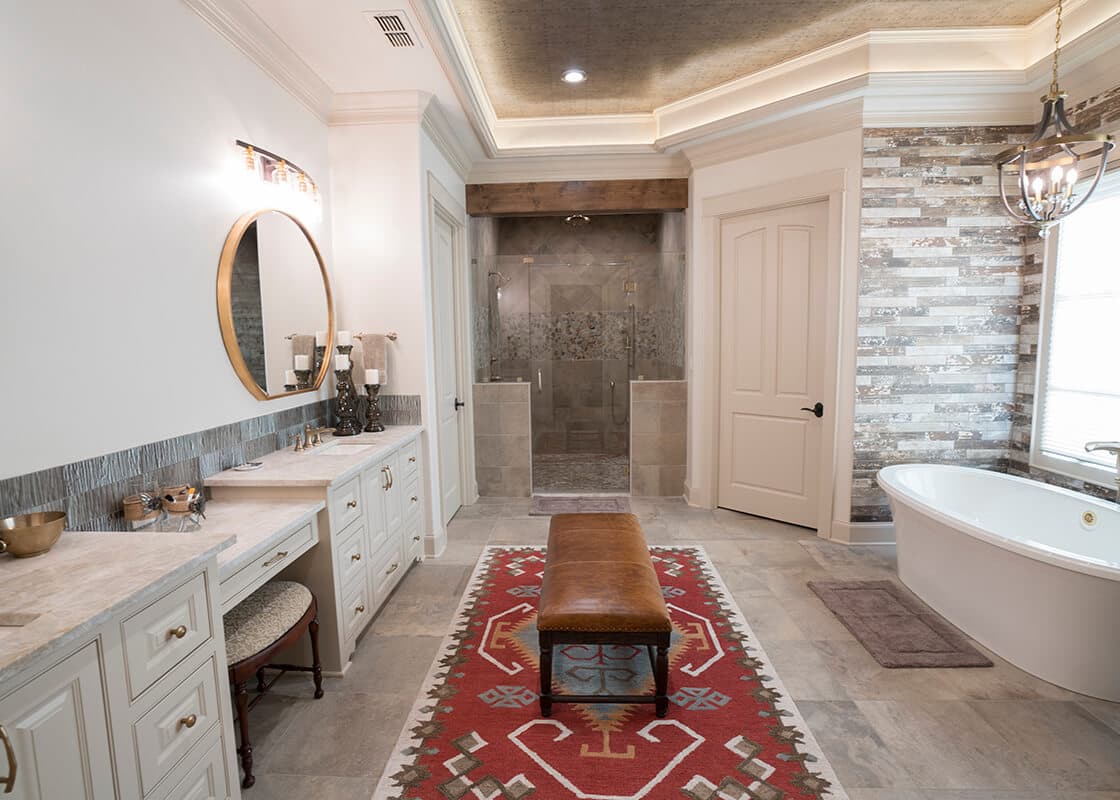
Plan the shower system before choosing the finish tile.
A shower project starts with the waterproofing system, drain, slopes, wall preparation, plumbing, niche, bench, curb, glass, and transitions. Tile and stone are the finish layer, not the waterproofing plan. Granite Division can help coordinate tile scale, layout, exposed edges, and fabricated stone details once the responsible installer has defined the approved system beneath them.
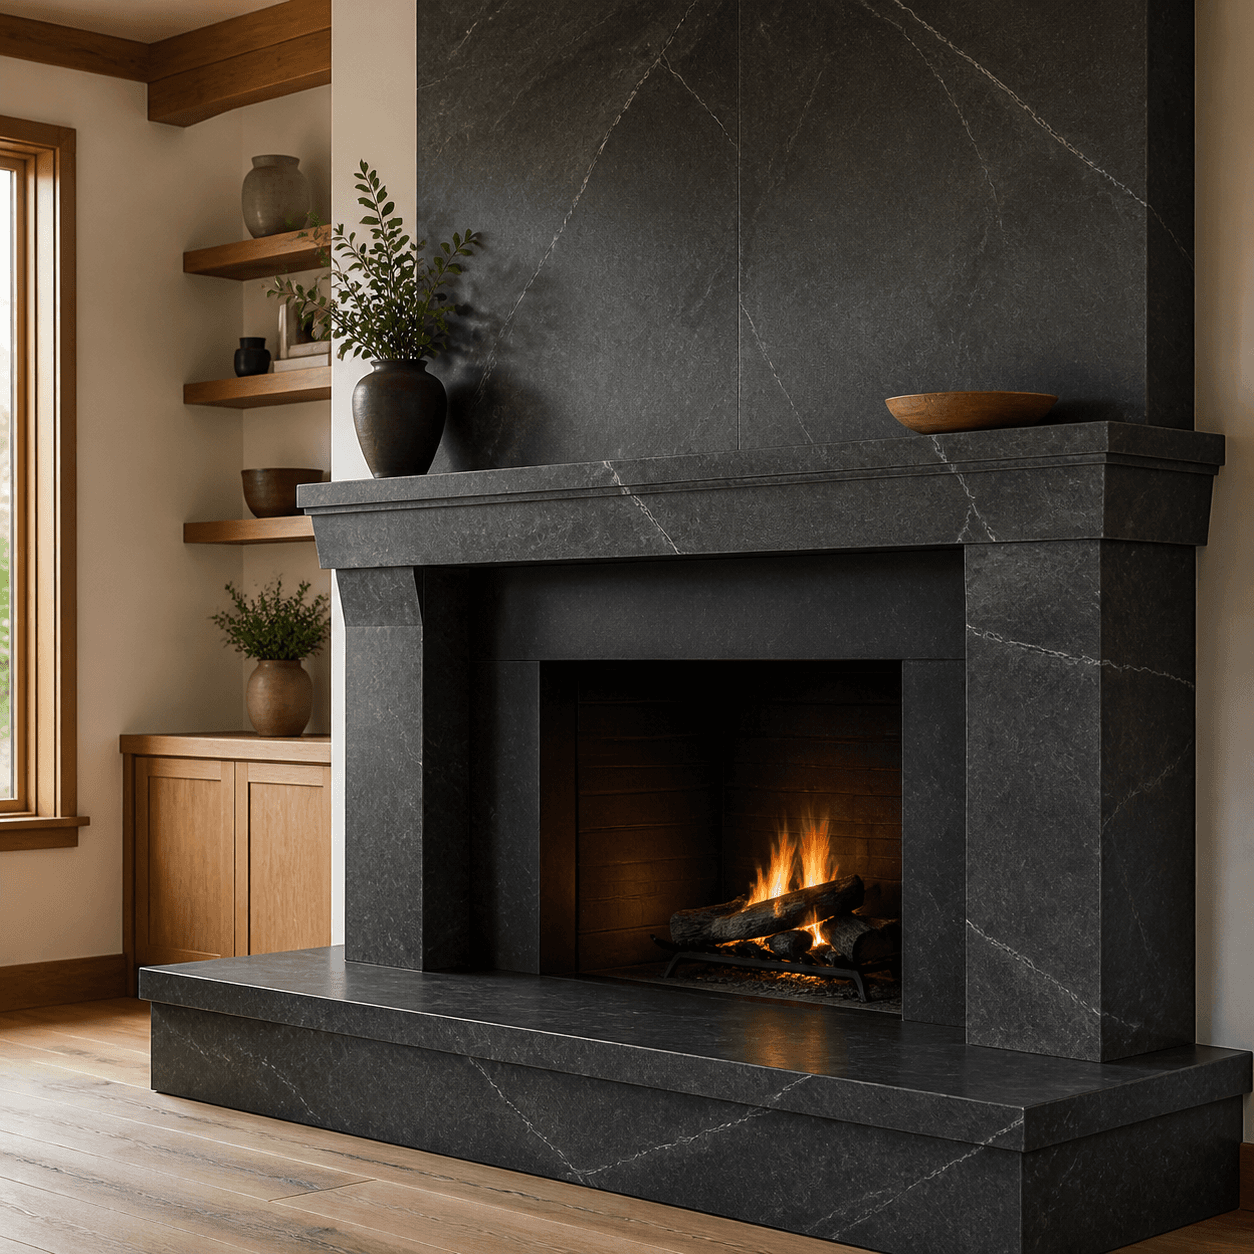
Give the room a fireplace that feels built into the architecture.
A strong fireplace gives the room a visual center while fitting the architecture around it. Start with the exact fireplace or stove model, its current installation instructions, the noncombustible zone, hearth, venting, framing, mantel, and television plan. Those facts set the finish boundary before stone or tile is selected.
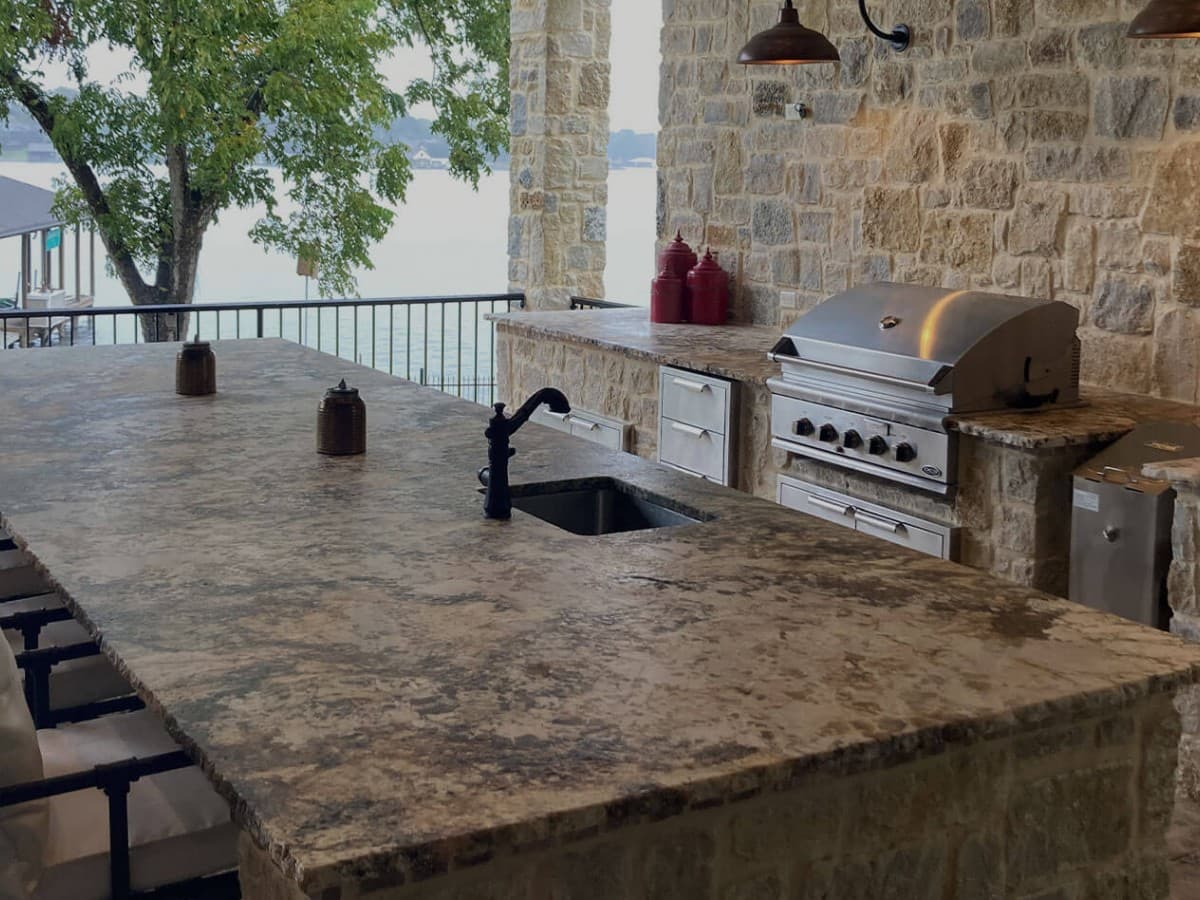
Plan outdoor counters for exposure, heat, drainage, and access.
An East Texas outdoor kitchen needs the exact exposure, appliance instructions, cabinet support, drainage, utilities, seam plan, and carrying route defined before template. Material approval depends on the actual product and whether the space is covered, partly exposed, or fully exposed. Granite Division can connect those site facts to the slab, fabrication drawings, and installation plan.
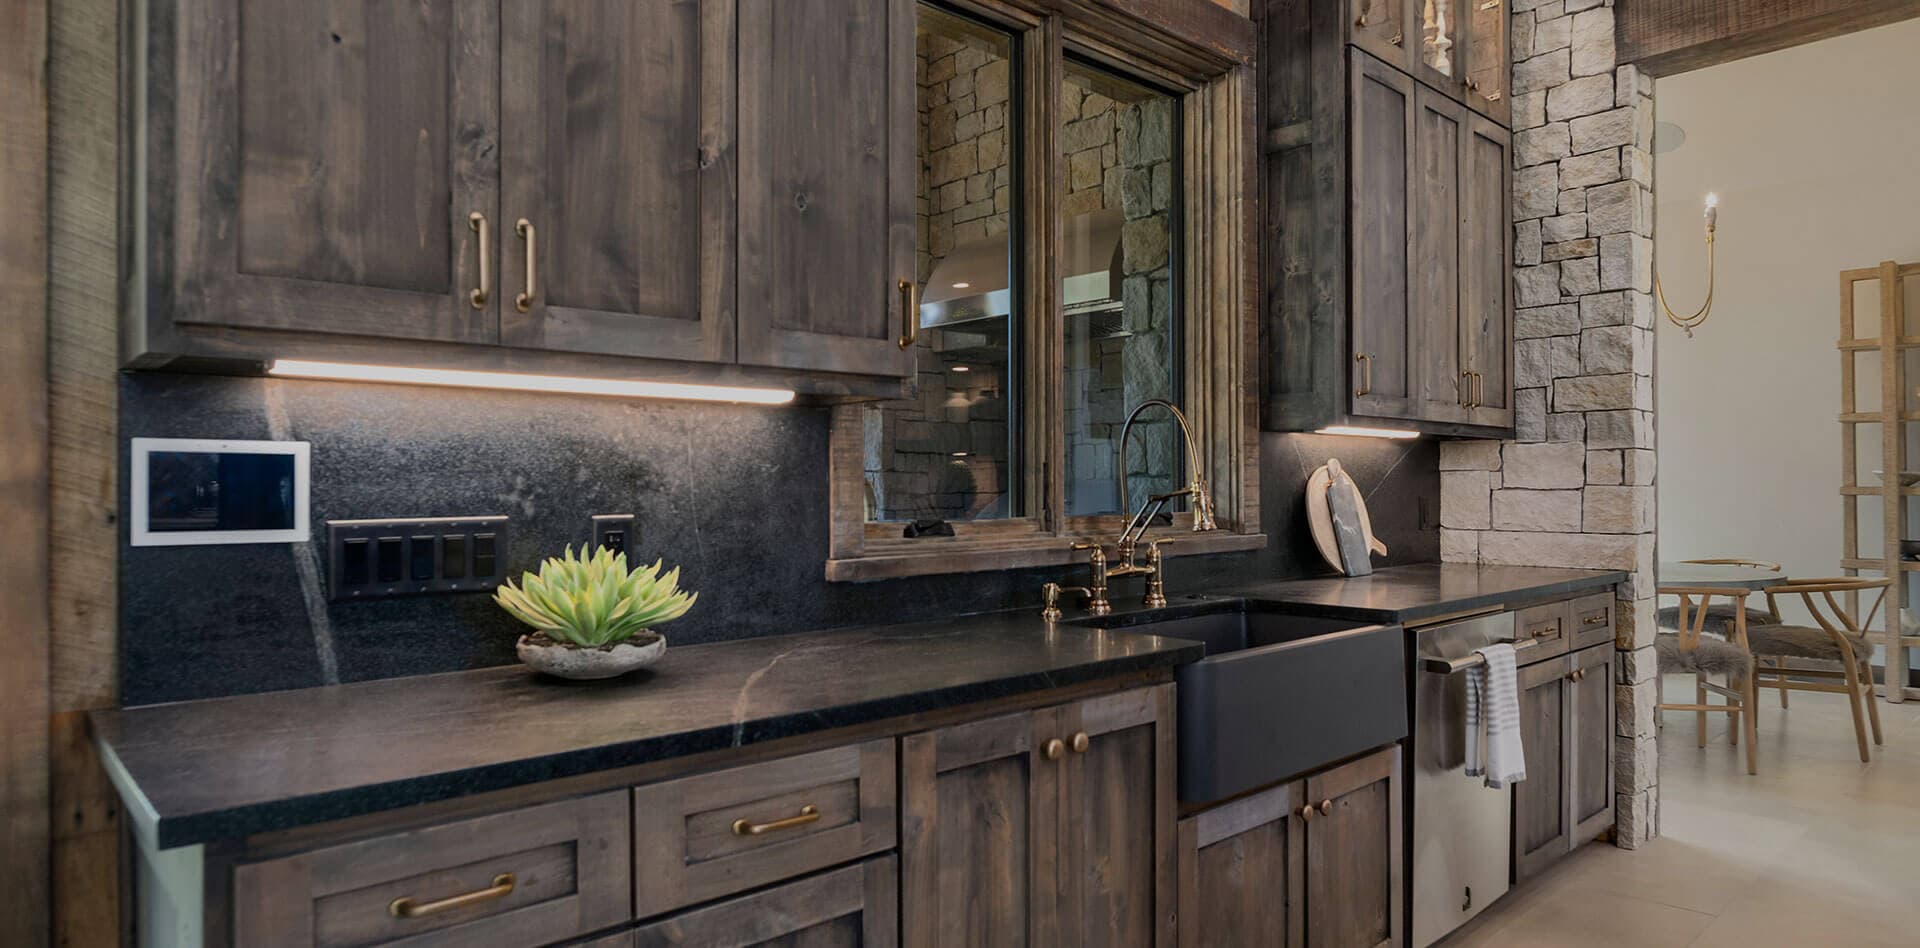
Let the backsplash finish the room without fighting the counter.
The backsplash can quiet a dramatic counter, carry its movement upward, or become the focal point on its own. Plan it with the countertop, cabinets, range, hood, windows, outlets, and exposed edges in view. Then decide pattern scale, center lines, cuts, grout, trim, and whether any area becomes full-height slab.
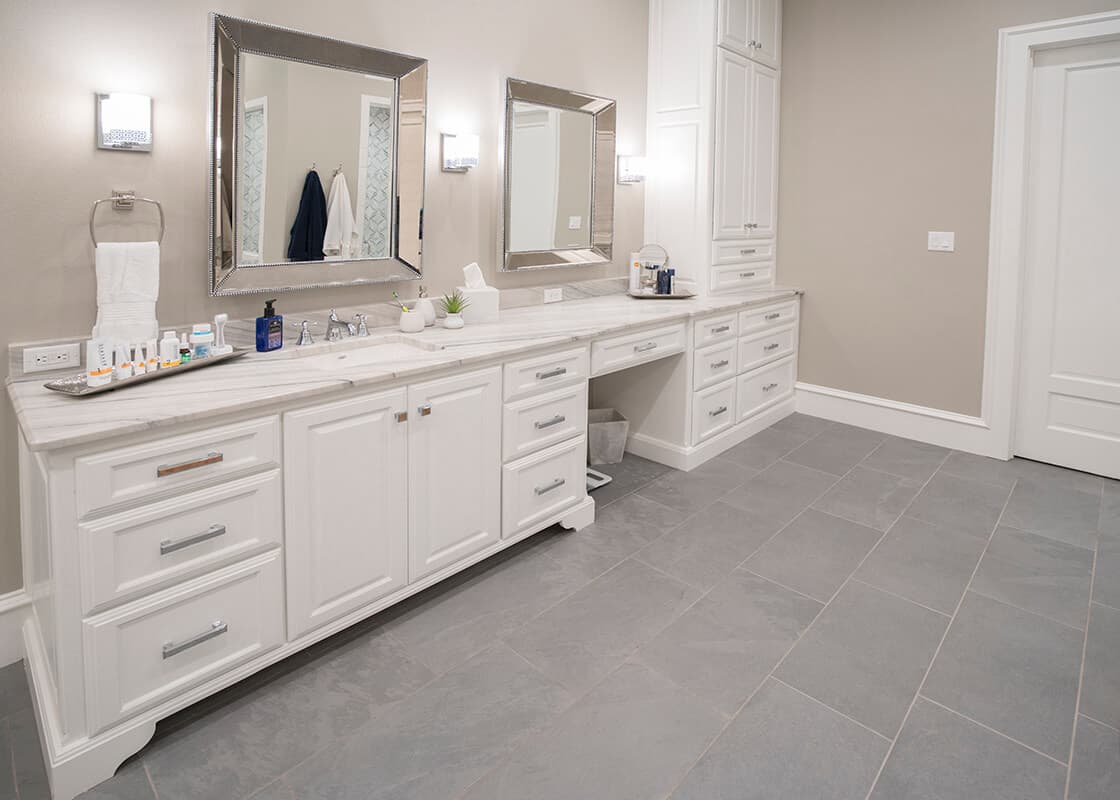
Choose a floor that carries the room and handles the way it is used.
A floor sets the visual rhythm of every cabinet, wall, and doorway it crosses. Choose it by room use, substrate condition, flatness, moisture, traffic, slip needs, cleaning, pattern, grout, and transitions. Large tile can reduce joint count but makes an uneven floor more visible, so the finish direction and installation system need to be planned together.