01
Exposure
Record direct sun, cover, wind-driven rain, freeze events, irrigation, pool water, and drainage.
Outdoor kitchens
An East Texas outdoor kitchen needs the exact exposure, appliance instructions, cabinet support, drainage, utilities, seam plan, and carrying route defined before template. Material approval depends on the actual product and whether the space is covered, partly exposed, or fully exposed. Granite Division can connect those site facts to the slab, fabrication drawings, and installation plan.
Project planning guideRead the outdoor kitchen guide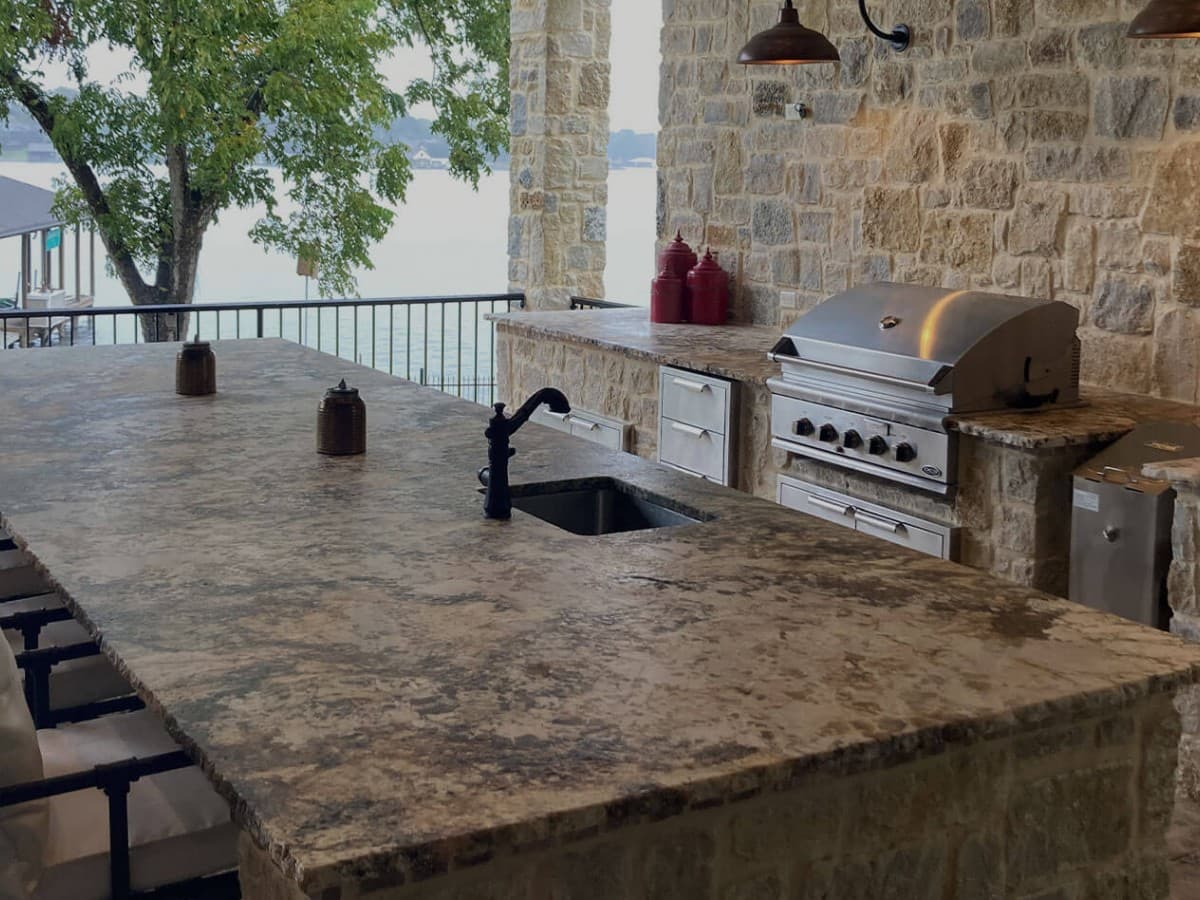
Plan for the real exposure
01
Record direct sun, cover, wind-driven rain, freeze events, irrigation, pool water, and drainage.
02
Use current manuals for cutouts, ventilation, clearances, insulating jackets, utilities, and access panels.
03
Confirm outdoor-rated construction, level support, overhangs, penetrations, and water paths.
04
Show gates, steps, slopes, pools, landscaping, and parking before the shop plans piece size and seams.
See how the counter meets the yard
The sink, grill, working counter, covered structure, and lake-facing edge read as one outdoor cooking plan.
Cover depth, grill heat, sink drainage, and the carrying route all affect the counter plan.
Countertops, walls, floors, and pool exposure may need different products even when they share one palette.
Finish and movement should be judged on the actual slab, not a small sample.
Approve the exact outdoor use
Many varieties suit outdoor work after the exact slab, finish, and care plan are reviewed.
Product-specific exterior options with fabrication and edge details that need early review.
Use outdoors only when the exact product and exposure are approved in current manufacturer documents.
Plan the next step
Bring site photos, appliance manuals, cabinet information, utilities, and the carrying route. We will connect those facts to material, seams, and installation.