01
System and drain
Name the waterproofing system, responsible installer, drain, slopes, and required testing before tile.
Showers and tile
A shower project starts with the waterproofing system, drain, slopes, wall preparation, plumbing, niche, bench, curb, glass, and transitions. Tile and stone are the finish layer, not the waterproofing plan. Granite Division can help coordinate tile scale, layout, exposed edges, and fabricated stone details once the responsible installer has defined the approved system beneath them.
Project planning guideRead the shower planning guide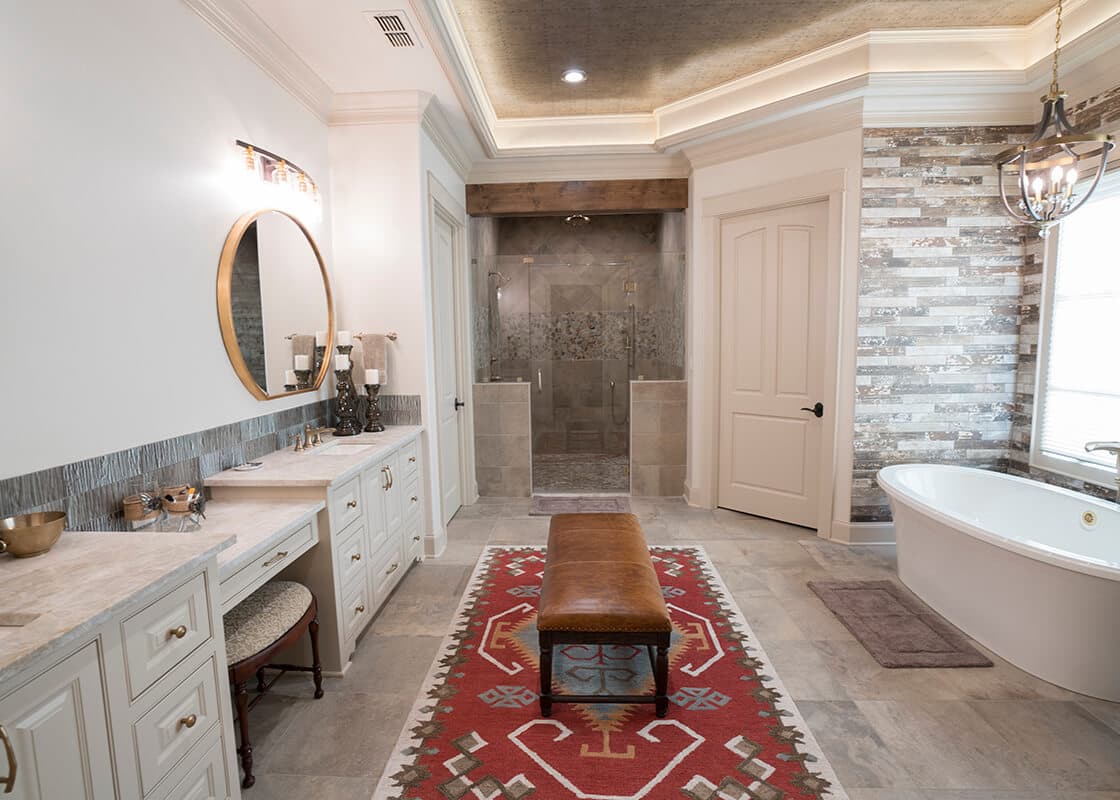
Build from the system outward
01
Name the waterproofing system, responsible installer, drain, slopes, and required testing before tile.
02
Set finished dimensions, drainage slope, glass location, exposed edges, and support.
03
Plan center lines, cut sizes, feature walls, grout joints, and trim before the first row.
04
Confirm thresholds, shelf pieces, curb tops, and benches with the tile thickness and wall assembly.
Study the difficult details
Layout works best when niches, edges, valves, and glass are fixed before installation.
Pattern scale and cut balance matter in a small room.
Tile size, grout joint, substrate, and edge treatment work as one detail.
Finish follows the assembly
Plan the next step
Bring the waterproofing system, drain, glass, plumbing, dimensions, and finish candidates. We will help coordinate the visible surfaces with the approved assembly.