01
Appliance and clearances
Use the exact model, current manual, responsible professional, and applicable building requirements.
Fireplaces
A strong fireplace gives the room a visual center while fitting the architecture around it. Start with the exact fireplace or stove model, its current installation instructions, the noncombustible zone, hearth, venting, framing, mantel, and television plan. Those facts set the finish boundary before stone or tile is selected.
Project planning guideRead the fireplace planning guide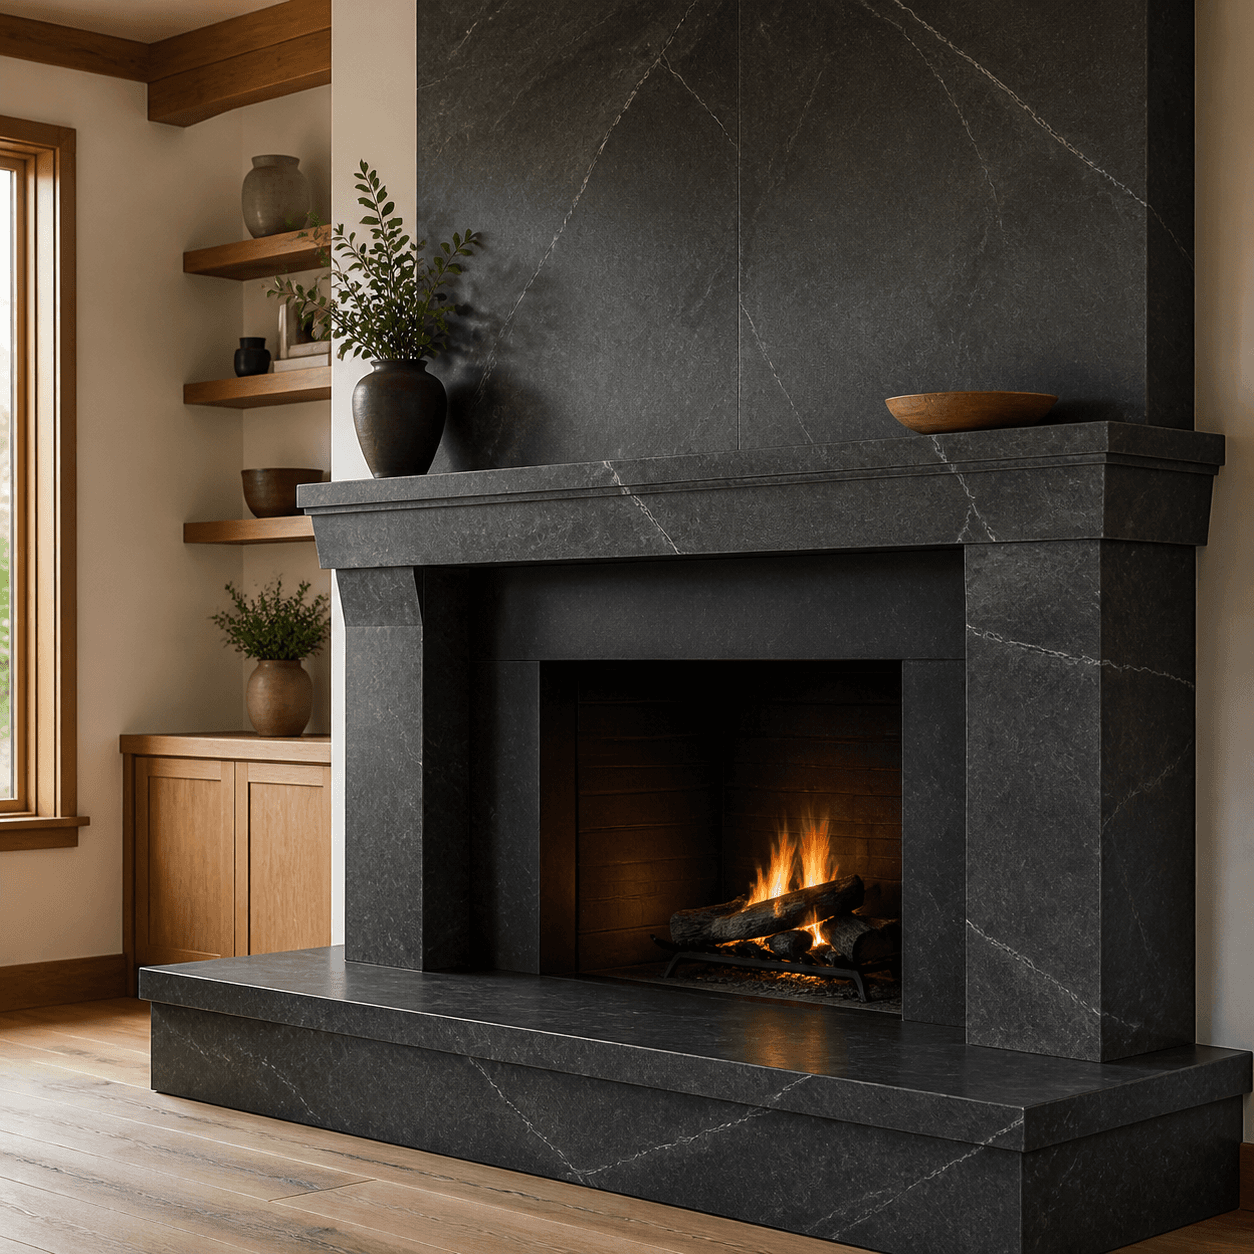
Start with the appliance
01
Use the exact model, current manual, responsible professional, and applicable building requirements.
02
Set projection, thickness, finished height, edge, floor transition, blocking, and attachments.
03
Choose how stone or tile turns outside corners, meets adjacent walls, and ends at the ceiling.
04
Coordinate heat guidance, outlets, wiring, brackets, and hidden blocking before surfaces close.
Read the whole elevation
Full-height stacked stone uses depth and shadow as the focal point, with corners and the ceiling termination planned as visible details.
The fireplace, television, shelves, floor, and walking path need one coordinated elevation.
The hearth, television, furniture, and walking path all belong in the same elevation plan.
Choose inside the approved boundary
Plan the next step
Bring the exact appliance information, dimensions, framing photos, and finish direction. We will plan the stone or tile inside requirements set by the responsible professionals.