01
Vanity and sink
Confirm cabinet width, sink type, faucet reach, storage, and the finished counter height.
Bathroom countertops
The best bathroom feels composed instead of assembled one item at a time. Begin with the cabinet, sink, faucet, mirror, outlets, side walls, and backsplash, then decide whether the vanity should share material with a curb, threshold, bench, shelf, or second bath. Smaller pieces can fit remnants, but tight walls and sink cutouts still require accurate measurements and fabrication clearance.
Project planning guideRead the bathroom planning guide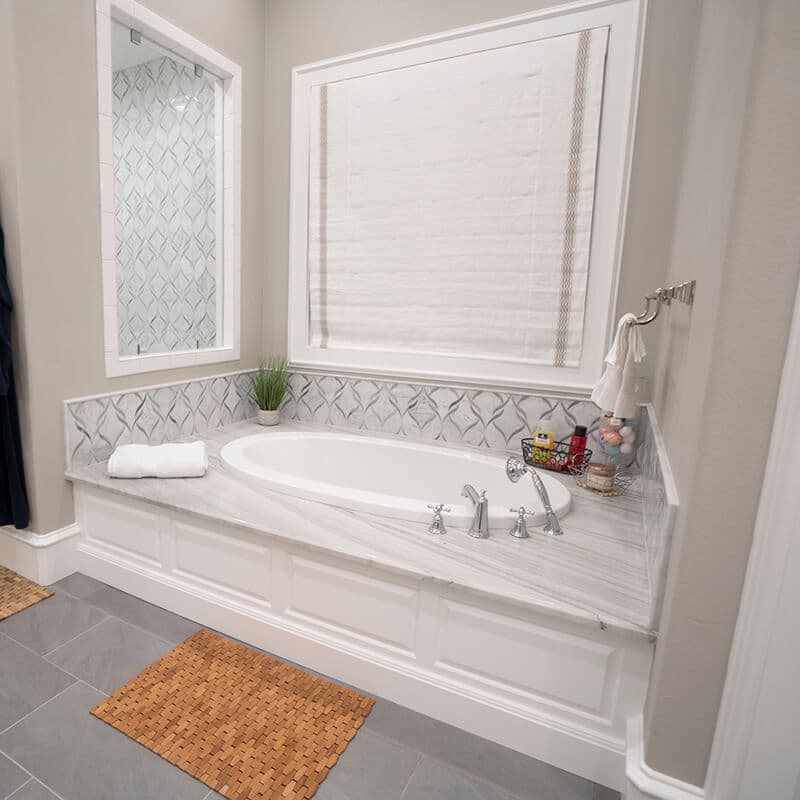
Coordinate the whole bathroom
01
Confirm cabinet width, sink type, faucet reach, storage, and the finished counter height.
02
Record side walls, outlets, mirror height, casing, and where the backsplash should stop.
03
Plan thresholds, curbs, benches, shelves, and vanity tops before assigning material.
04
Choose a surface with realistic expectations for acids, oils, cleaners, heat tools, and routine care.
See the pieces together
Vanity, splash, shower, and floor surfaces share a restrained palette while each area keeps the finish its use requires.
Sink placement, faucet reach, mirror height, and side walls all meet at the vanity.
Counter, tile, grout, cabinet, and hardware should be viewed as one palette.
A vanity remnant can sometimes provide coordinated shelves, curb tops, or thresholds.
Use the size to your advantage
Plan the next step
Bring vanity dimensions, plumbing choices, wall photos, and the finishes already selected. We will connect the pieces before anything is measured or cut.